
The Library
Connected to our main lounge, this private room features book-lined walls and a 60" display for presentations. Perfect for intimate gatherings of up to 30 seated guests or 50 for cocktail receptions.
Designed by renowned architect Thomas Schoos, our venue offers multiple distinct atmospheres flowing seamlessly from indoor to outdoor settings. Each space tells its own story—from the vibrant energy of our indoor bar to the tranquil intimacy of our library-inspired dining room.
Inside, you'll find modern California design that welcomes you warmly. Our entrance leads to The Library Room, a private space outfitted with presentation equipment. The main dining area features vintage mirrors, coffered ceilings, and leather seating bathed in candlelight, all overlooking our garden landscape.
Outside, we've created one of Los Angeles's premier patio dining destinations. Our tri-level outdoor area includes a stunning bar, fire features, and water elements available year-round. Recognized by Bon Appetit as one of America's top 10 outdoor dining spaces, guests dine beneath leafy trees and awnings in complete privacy.
Connected to our main lounge, this private room features book-lined walls and a 60" display for presentations. Perfect for intimate gatherings of up to 30 seated guests or 50 for cocktail receptions.
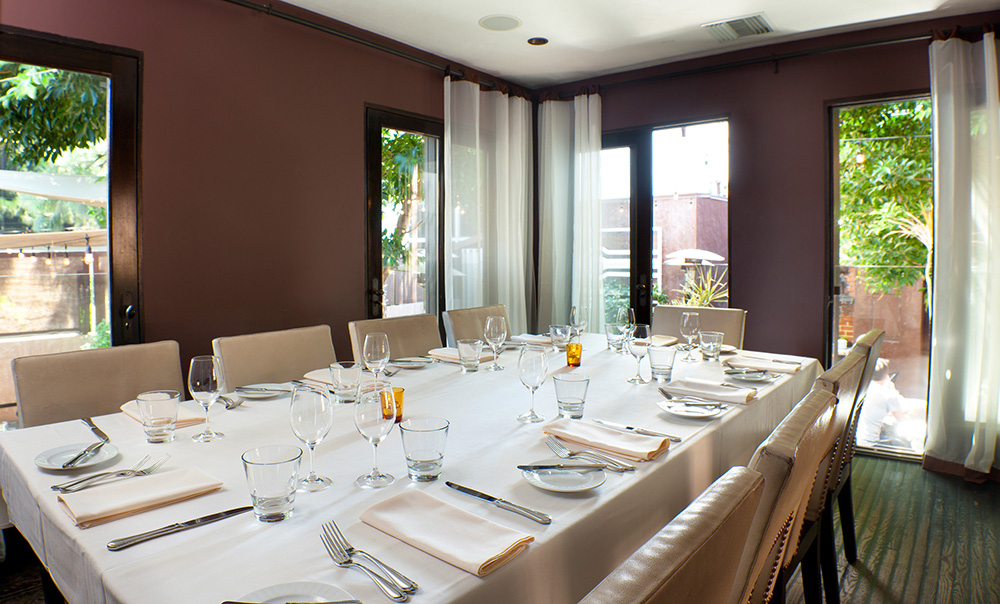
Overlooking our patio, this room hosts up to 12 guests for private dinners or meetings. Features include a vintage mirrored dining table, 54" screen, and private restroom facilities.
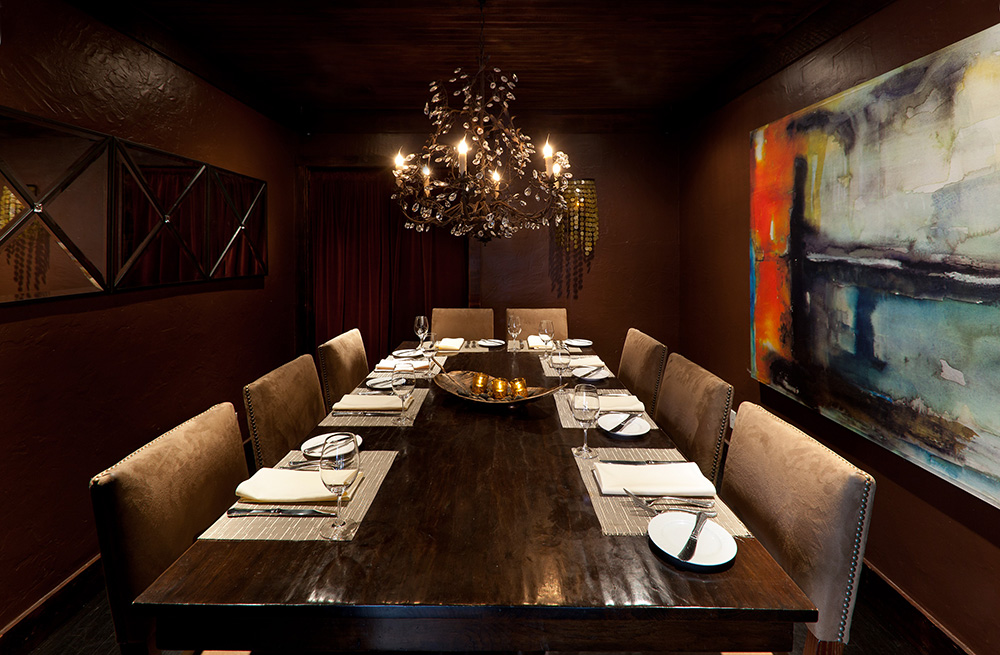
With views of our patio, this intimate space seats 8 guests—perfect for both social gatherings and business dining occasions.

This semi-enclosed patio space features its own fireplace. The flexible configuration accommodates up to 16 guests for private dining or 20 for cocktail gatherings.
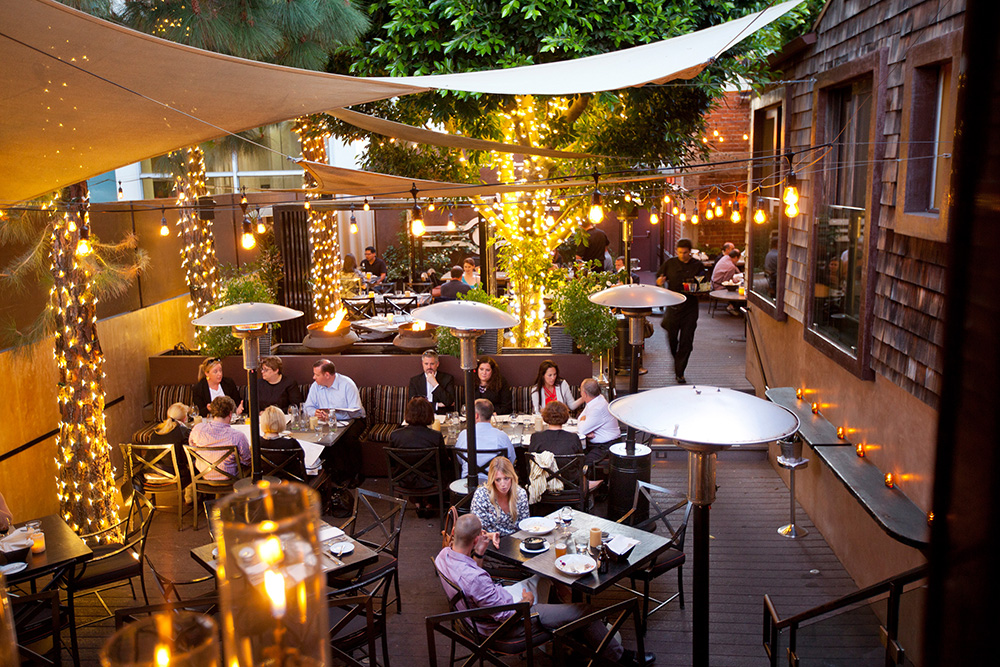
Just steps from our public patio, this semi-private outdoor area hosts up to 40 seated guests or 60 comfortably for cocktail-style events.